
Introduction: Why Coating Thickness Measurement Is Non-Negotiable
In electroplating, surface finishing, and hardware manufacturing, the coating is not decoration — it is engineering. The thickness of a chrome layer on a bathroom faucet determines its corrosion resistance and service life. The nickel undercoat on an ABS plastic component determines adhesion and durability. The zinc coating on a fastener determines its protection against rust in outdoor environments.
Too thin: the coating fails prematurely, the product corrodes, the customer complains, and warranty claims mount. Too thick: material cost increases, dimensional tolerances are violated, and production economics deteriorate.
Getting coating thickness right — consistently, measurably, and documentably — is the foundation of quality control in any electroplating or surface finishing operation. And the instrument that makes this possible with speed, precision, and non-destructive testing capability is the XRF (X-Ray Fluorescence) spectrometer.
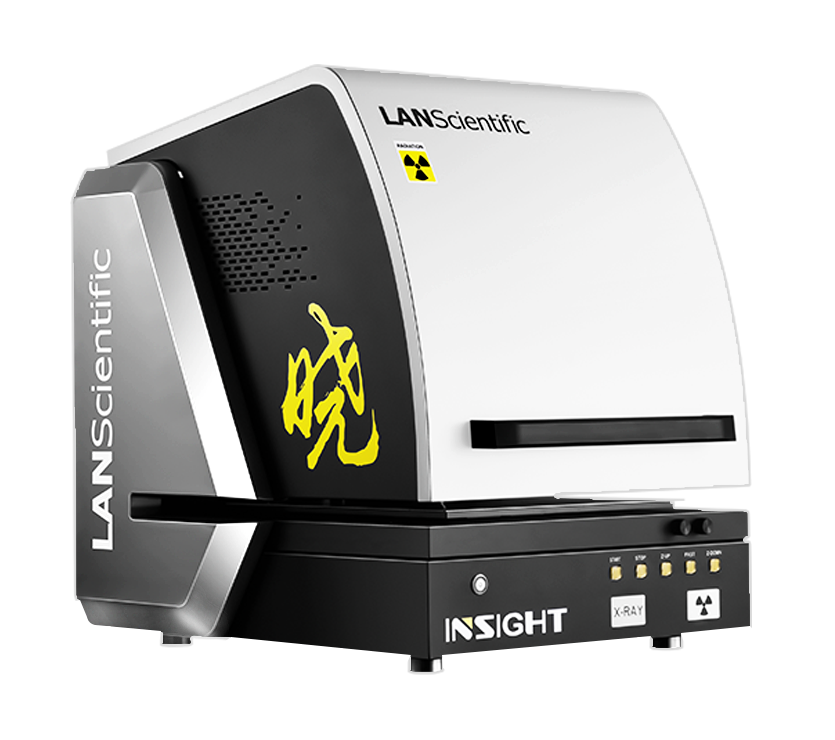
The INSIGHT200 Benchtop XRF Spectrometer is a purpose-built coating thickness analyzer designed for the specific demands of ironware plants, bathroom product manufacturers, ABS electroplating operations, and fastener producers — delivering laboratory-grade measurement capability in a compact, production-floor-ready instrument.
What Is XRF? The Science Behind the Measurement
X-Ray Fluorescence (XRF) is an analytical technique that uses X-rays to excite atoms in a sample, causing them to emit characteristic fluorescent X-rays at energies specific to each element. By measuring the energy and intensity of these fluorescent X-rays, the instrument can:
- Identify which elements are present in the coating and substrate
- Quantify the concentration of each element
- Calculate the thickness of each coating layer based on the measured X-ray intensities
Why XRF Is the Industry Standard for Coating Measurement
Non-destructive — the sample is not damaged, cut, or altered in any way. The same part can be measured multiple times, and production parts can be tested and shipped.
Fast — measurements typically take 5–60 seconds depending on the application and required accuracy. Suitable for high-volume production quality control.
Multi-layer capable — XRF can simultaneously measure multiple coating layers (e.g., Cr/Ni/Cu on steel, Au/Ni on copper) in a single measurement — something that destructive methods like cross-section microscopy cannot do as efficiently.
Accurate — modern XRF instruments achieve measurement accuracy of ±1–5% for most common electroplating applications.
Versatile — the same instrument measures coating thickness AND performs elemental analysis for RoHS/REACH compliance screening — two functions in one instrument.
XRF vs. Other Coating Thickness Methods
| Method | Destructive? | Multi-layer? | Speed | Accuracy | Cost |
|---|---|---|---|---|---|
| XRF | No | Yes | Seconds | ±1–5% | Medium-High |
| Magnetic induction | No | No | Seconds | ±1–3% | Low |
| Eddy current | No | No | Seconds | ±1–3% | Low |
| Beta backscatter | No | Limited | Seconds | ±2–5% | Medium |
| Cross-section microscopy | Yes | Yes | Hours | ±0.5–2% | High |
| Coulometric stripping | Yes | Limited | Minutes | ±1–3% | Low |
XRF is the only non-destructive method that provides multi-layer measurement with elemental identification — making it the preferred choice for complex electroplating quality control.
The INSIGHT200: Purpose-Built for Industrial Electroplating QC
Benchtop Configuration — Production Floor Ready
The INSIGHT200’s benchtop design is specifically optimized for industrial quality control environments:
- Compact footprint — fits on a standard laboratory bench or production floor workstation
- Integrated sample chamber — enclosed measurement area for operator safety and measurement consistency
- Motorized stage (on advanced configurations) — automated sample positioning for multiple measurement points
- Camera system — optical camera for precise measurement point targeting
- Ergonomic design — easy sample loading and unloading for high-volume testing
Unlike portable XRF analyzers (handheld guns), the benchtop configuration provides:
- Higher measurement precision through stable geometry
- Better low-energy X-ray performance for thin coating measurement
- Larger sample chamber for bulky parts
- More sophisticated software and data management
X-Ray Tube & Detector Technology
The heart of any XRF instrument is its X-ray tube and detector:
X-ray tube:
- Rhodium (Rh) or Silver (Ag) anode — optimal for exciting a wide range of coating elements
- Adjustable voltage and current — optimizes excitation for different applications
- Long tube life — typically 10,000+ hours
Detector:
- Silicon Drift Detector (SDD) — the current standard for high-resolution XRF
- Energy resolution: typically 130–145 eV at Mn Kα
- High count rate capability — fast measurements without detector saturation
- Peltier cooling — no liquid nitrogen required
Measurement Capabilities
Coating thickness range: Typically 0.001 μm to 50 μm (application dependent) Element range: Titanium (Ti, Z=22) to Uranium (U, Z=92) Multi-layer capability: Up to 5–8 layers simultaneously (instrument dependent) Measurement spot size: Typically 0.1mm to 10mm (collimator dependent)
Applications: Industries and Coating Systems
Ironware & Hardware Manufacturing
Ironware products — door handles, hinges, locks, brackets, and structural hardware — typically receive protective and decorative coatings:
Common coating systems:
- Zinc (Zn) on steel — corrosion protection for outdoor hardware
- Nickel (Ni) on steel — decorative and corrosion protection
- Chrome (Cr) / Nickel (Ni) on steel — decorative chrome finish
- Black nickel on steel — decorative dark finish
XRF measurement: Confirms Zn, Ni, and Cr layer thicknesses meet specification — critical for corrosion resistance performance and customer acceptance.
Bathroom Products & Fittings
Bathroom faucets, showerheads, towel rails, and accessories are among the most demanding applications for decorative electroplating — they must look perfect and resist corrosion in a humid, chemical-rich environment for years.
Common coating systems:
- Cu / Ni / Cr on zinc alloy (zamak) — the classic chrome bathroom finish
- Cu / Ni / Cr on ABS plastic — lightweight chrome-plated plastic components
- PVD coatings (TiN, TiCN) — gold, rose gold, and black finishes
- Brushed nickel — satin finish for modern bathroom aesthetics
XRF measurement: Verifies each layer meets the minimum thickness specification (e.g., EN 248 standard for decorative chrome: minimum 0.1 μm Cr, 5 μm Ni). Critical for export to EU and US markets where standards are strictly enforced.
ABS Plastic Electroplating
Electroplating on ABS plastic requires a specific multi-layer system to achieve adhesion between the plastic substrate and the metal coating:
Standard ABS plating system:
- Chemical copper (Cu) — adhesion layer on etched ABS
- Electrolytic copper (Cu) — build-up layer
- Bright nickel (Ni) — leveling and corrosion protection
- Chrome (Cr) — decorative and wear-resistant top coat
XRF measurement: Measures each layer independently to confirm the complete system meets specification. Particularly important for automotive interior trim, consumer electronics, and appliance components where appearance and durability standards are stringent.
Fastener Manufacturing
Fasteners — screws, bolts, nuts, washers, and rivets — are produced in enormous volumes and typically receive zinc or zinc-alloy coatings for corrosion protection:
Common fastener coating systems:
- Electrogalvanized zinc (Zn) — standard corrosion protection
- Zinc-nickel alloy (Zn-Ni) — superior corrosion resistance for automotive applications
- Zinc-iron alloy (Zn-Fe) — black finish with corrosion protection
- Mechanical zinc (Zn) — for heat-sensitive fasteners
- Hot-dip galvanizing — heavy zinc coating for structural fasteners
XRF measurement: Verifies zinc coating thickness meets specification (e.g., ISO 4042 for electroplated fasteners). Critical for automotive, construction, and industrial fastener supply chains where coating thickness is a contractual requirement.
Electronics & PCB Manufacturing
Printed circuit boards and electronic components require precise precious metal coatings:
Common electronic coating systems:
- ENIG (Electroless Nickel Immersion Gold) — Ni/Au on copper pads
- ENEPIG (Electroless Nickel Electroless Palladium Immersion Gold) — Ni/Pd/Au
- Hard gold on connector contacts
- Silver on RF components
XRF measurement: Measures Au, Pd, and Ni layer thicknesses to nanometer precision — critical for solderability, wire bondability, and connector performance.
Jewelry & Precious Metal Plating
- Gold (Au) plating thickness on jewelry and watches
- Rhodium (Rh) plating on white gold and silver
- Silver (Ag) plating on base metal jewelry
- Platinum (Pt) plating on luxury items
XRF measurement: Verifies precious metal content and coating thickness for hallmarking compliance and customer quality assurance.
RoHS & REACH Compliance Screening
A major additional value of XRF spectrometers is their ability to screen products for restricted hazardous substances under RoHS (Restriction of Hazardous Substances) and REACH regulations — critical for manufacturers exporting to the EU, US, and other regulated markets.
RoHS restricted substances detectable by XRF:
- Lead (Pb) — maximum 1,000 ppm in homogeneous materials
- Cadmium (Cd) — maximum 100 ppm
- Mercury (Hg) — maximum 1,000 ppm
- Hexavalent chromium (Cr6+) — XRF detects total Cr; Cr6+ confirmation requires additional testing
- Polybrominated biphenyls (PBB) — XRF detects Br as indicator
- Polybrominated diphenyl ethers (PBDE) — XRF detects Br as indicator
For manufacturers supplying EU or US markets, XRF screening is increasingly a standard incoming inspection and outgoing quality control requirement. Having an in-house XRF instrument eliminates the cost and delay of sending samples to external laboratories for every batch.
Key Specifications to Evaluate
When comparing XRF coating thickness analyzers:
| Specification | What to Ask For |
|---|---|
| Detector type | Silicon Drift Detector (SDD) preferred |
| Energy resolution | ≤145 eV at Mn Kα |
| X-ray tube anode | Rh or Ag for broadest application range |
| Voltage range | 10–50 kV adjustable |
| Measurement spot sizes | Range of collimators available (0.1mm–10mm) |
| Multi-layer capability | Number of layers measurable simultaneously |
| Minimum thickness | Lowest measurable coating thickness (μm) |
| Maximum thickness | Highest measurable coating thickness (μm) |
| Sample chamber size | Maximum sample dimensions |
| Motorized stage | Available for automated multi-point measurement |
| Software | Pre-loaded calibration curves for your applications |
| Calibration standards | Certified reference standards included |
| Certifications | CE, ISO 9001 |
| Warranty | Minimum 12 months; 24 months preferred |
Price Range & Configuration Options
The $15,000–$35,000 price range reflects significant variation in instrument capability:
| Configuration | Price Range | Best For |
|---|---|---|
| Entry-level benchtop XRF | $15,000–$20,000 | Single-layer measurement, basic QC |
| Mid-range with SDD detector | $20,000–$28,000 | Multi-layer, higher accuracy |
| Advanced with motorized stage | $28,000–$35,000 | High-volume, automated multi-point |
| Premium with full software suite | $35,000+ | Full elemental analysis + RoHS |
For most electroplating QC applications, a mid-range configuration with SDD detector and multi-layer capability provides the best value.
Featured Product: INSIGHT200 Benchtop XRF Spectrometer on MEGA BDM
MEGA BDM has sourced and verified the INSIGHT200 Benchtop XRF Spectrometer Coating Thickness Analyzer — a professional-grade XRF instrument for coating thickness measurement and elemental analysis in ironware, bathroom product, ABS electroplating, and fastener manufacturing quality control.
👉 View the INSIGHT200 XRF Spectrometer on MEGA BDM
Frequently Asked Questions
What coating systems can the INSIGHT200 measure?
The INSIGHT200 can measure virtually all common electroplating systems including Cr/Ni/Cu on steel or zinc alloy, Zn and Zn-alloy on steel, Au/Ni on copper, Ag on base metal, and many others. Confirm your specific coating system with the supplier to ensure appropriate calibration curves are available.
How accurate is XRF coating thickness measurement?
For most common electroplating applications, XRF achieves measurement accuracy of ±1–5% of the measured value. Accuracy depends on coating system, substrate composition, sample geometry, and calibration quality. Certified reference standards are used to verify and maintain accuracy.
Does the instrument require a dedicated laboratory?
No — the INSIGHT200 benchtop configuration is designed for production floor use. It requires a stable bench, standard electrical supply (220V/50Hz or 110V/60Hz), and adequate ventilation. No special room shielding is required as the instrument’s sample chamber provides adequate radiation containment.
How long does operator training take?
For routine coating thickness measurement using pre-loaded calibration curves, operators can be trained in 1–2 days. For advanced applications including custom calibration development and elemental analysis, more extensive training (1–2 weeks) is recommended.
What calibration standards are required?
XRF instruments require certified reference standards (CRS) that match the coating systems being measured. Standards are typically supplied with the instrument for common applications. Custom standards can be ordered for specialized coating systems.
Can the instrument detect hexavalent chromium (Cr6+)?
XRF detects total chromium (Cr) but cannot distinguish between Cr3+ and Cr6+ oxidation states. For Cr6+ confirmation, additional chemical testing (colorimetric or ion chromatography) is required. XRF is used as a screening tool to identify samples with elevated total Cr for further testing.
Conclusion
The INSIGHT200 Benchtop XRF Spectrometer is an essential quality control instrument for any serious electroplating, surface finishing, or hardware manufacturing operation. Its combination of non-destructive testing, multi-layer measurement capability, fast results, and RoHS screening functionality makes it one of the highest-value analytical instruments available to industrial quality control laboratories.
At $15,000–$35,000, the INSIGHT200 pays for itself rapidly through reduced scrap, prevented customer returns, eliminated external laboratory costs, and the competitive advantage of documented, traceable quality control data.